Sign In or Create a Free Account to see full details of this property
Key Facts
Key facts for 758 Coldstream Drive
Property Type
House, Bungalow
Parking
Attached 2 garage, 4 parking
MLS #
E13232706
Size
1500-2000 sqft
Basement
Full,Finished
Listed on
2026-06-03
Lot size
57 x 110.0
Tax
$7,272 /yr
Days on Market
146
Approximate Age
-
Maintenance Fee
-
Description
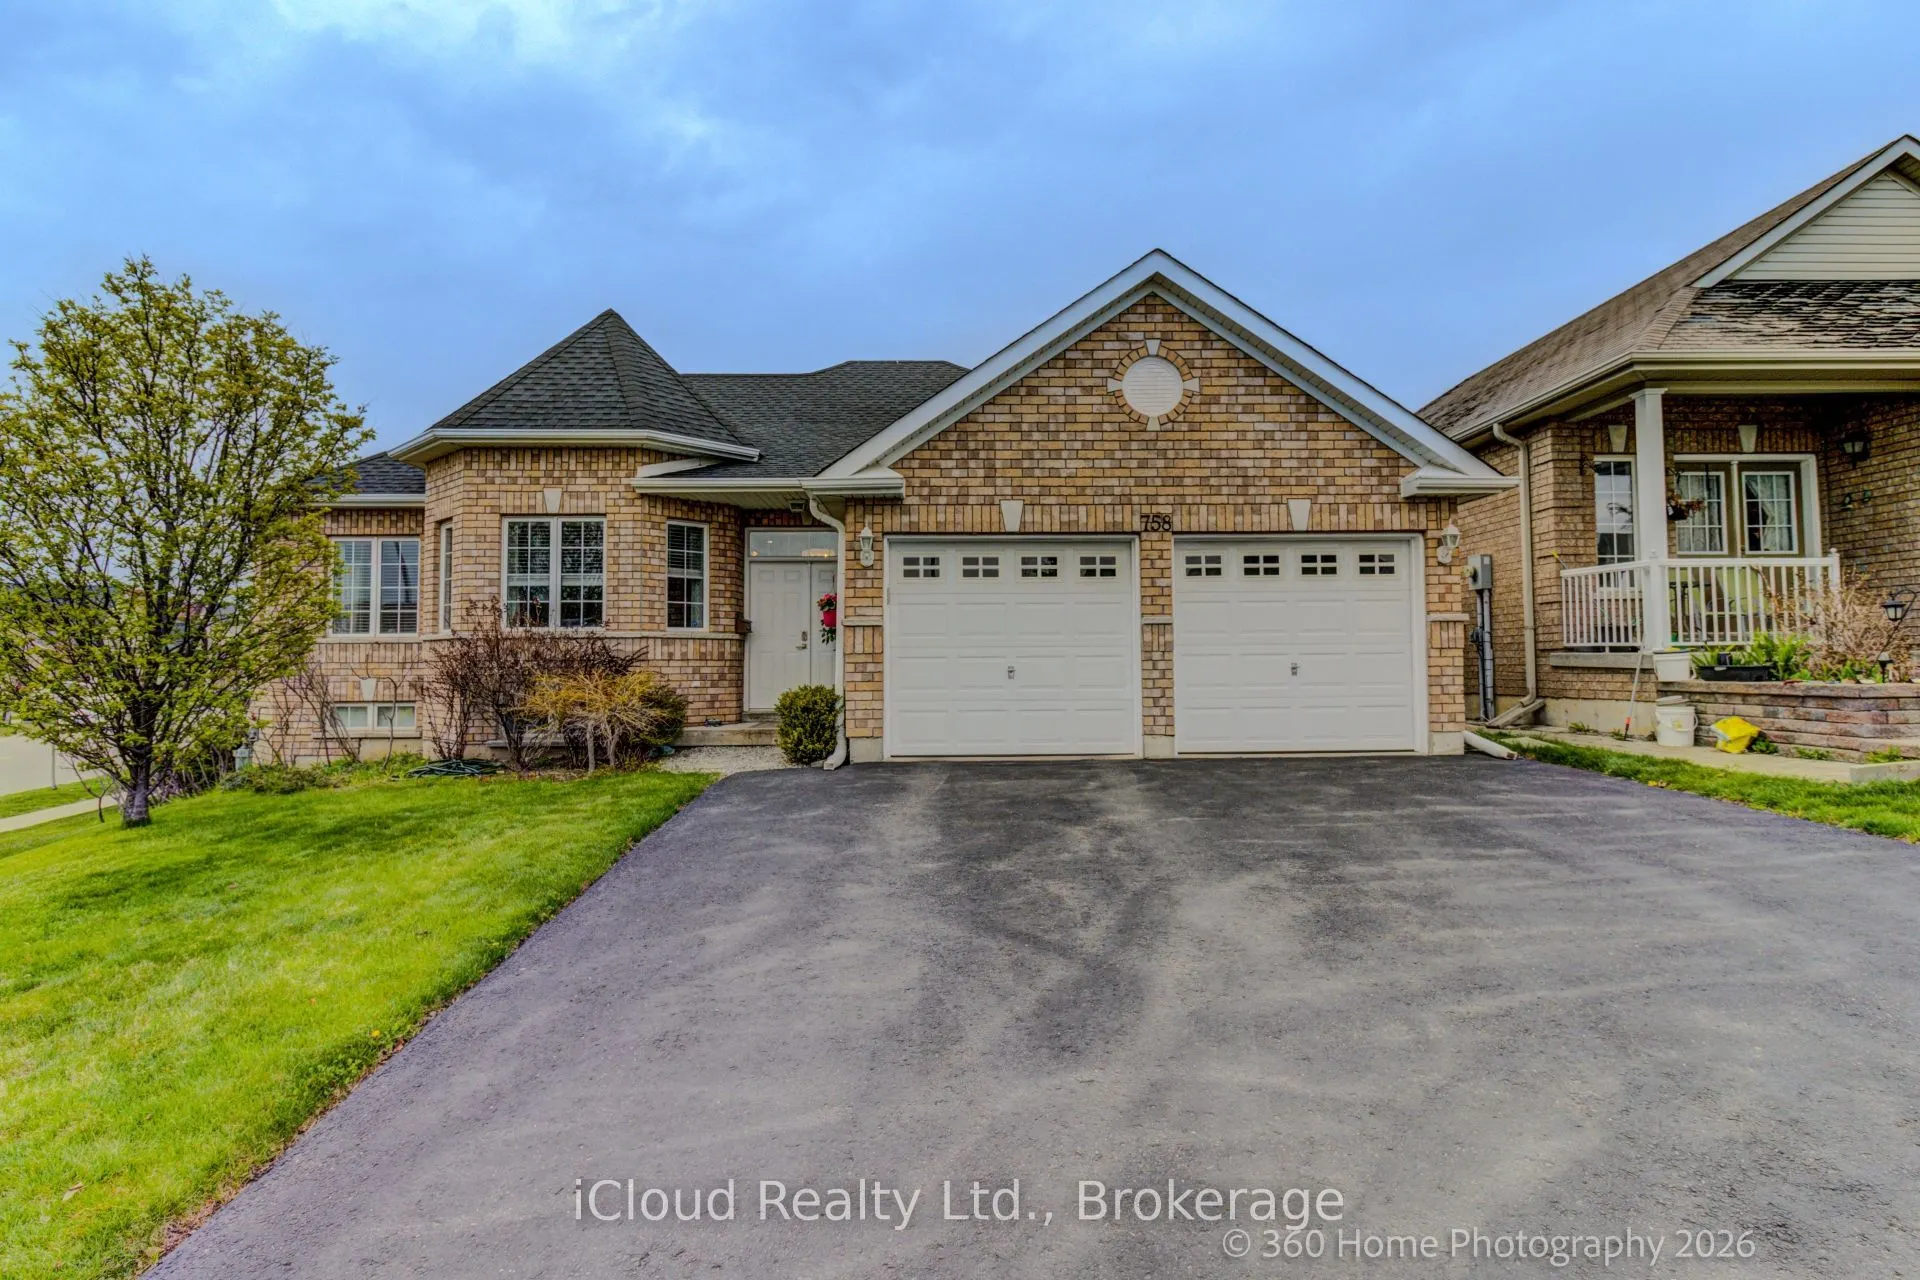
Welcome to this exceptionally maintained and sun-filled corner-lot all-brick bungalow offering approximately 3,000 sq. ft. of finished living space from top to bottom in a sought-after Oshawa neighbourhood. This versatile home features soaring ceilings and a well-designed main level with two spaciou...s bedrooms, including two full washrooms with a jacuzzi tub ensuite in the primary, plus a converted third bedroom ideal for an office or den. Large living and dining areas and a spacious family room with a gas fireplace provide excellent living and entertaining space. The modern kitchen offers marble countertops, stainless steel appliances, recently renovated cabinets, pantry storage, and pot lighting. Main-floor laundry, new California-style blinds throughout, and carpet-free flooring enhance convenience and low-maintenance appeal. The fully finished basement offers excellent flexibility with 3 bedrooms and one office, a very large recreation area, a newly updated full washroom, and large windows for natural light, ideal for extended family or additional living space. Enjoy a private backyard with a 3-stage deck and gas BBQ connection, perfect for entertaining. Recent upgrades include furnace (2021), roof (2022) & basement full washroom (2023).Ideally located near schools, parks, transit, Delpark Homes Centre, and all amenities, minutes to major shopping, with quick access to Hwy 407 and public transit at your doorstep with bus stops in both directions. An excellent opportunity for families or investors seeking space and flexibility. Don't miss this turnkey home.